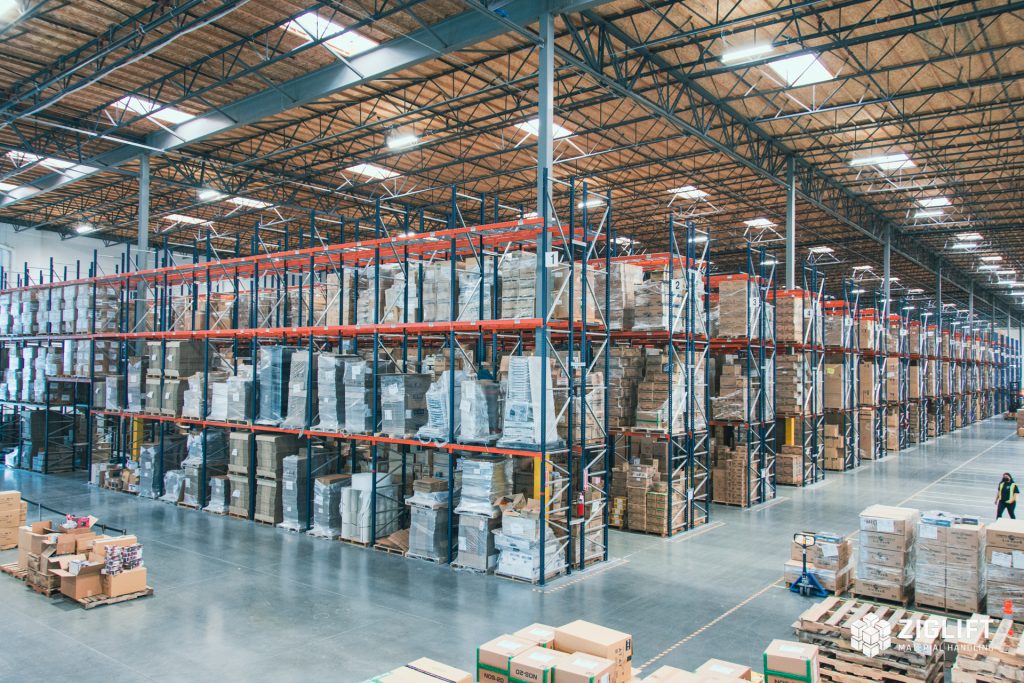
Warehouse Relocation Services in Boston, MA
A Boston warehouse move can leave you paying for two buildings while neither has enough usable rack. Tight receiving yards around Newmarket Square, container traffic near the Conley Terminal and a new building with a different column grid make a straight transfer of the old layout a risky assumption. Our warehouse relocation service starts with the cutover: which stock must remain accessible, which rows can be emptied first and when the new site must accept deliveries. We plan rack teardown and reinstallation around that sequence, then identify what can be reused and what needs replacement before your lease deadline becomes an emergency.
Warehouse moving companies may handle freight, but storage steel needs its own plan. We coordinate the rack portion with your operations team and transport provider, including labeling, layout planning and installation at the destination. You get a scope that separates rack work from inventory handling so responsibilities stay clear.
Why Boston Warehouses Work With Us
From Newmarket Square and the South Boston waterfront to the I-93 and Route 128 corridors, a warehouse relocation plan needs to match the building you operate in. Boston receiving yards can leave little room to stage steel, and an older floor plan may hide columns, low overhead services or narrow dock approaches. We review those constraints with the load dimensions and your busiest working day before suggesting a configuration. The objective is usable storage and a clear handling route, not simply more components on a drawing.
Warehouse Equipment & Supplies Co. is the business behind this Boston contact. Your free design consultation brings the rack options, CAD layout and itemized scope into one discussion. We explain where direct access matters, where depth is useful, and which loads need a different support arrangement. Delivery and installation responsibilities are established before work starts. Our team handles the permit side for you.
How Warehouse Relocation Works
Inventory and label
Record rack profiles, frame heights, beam lengths and visible damage. Label reusable components by system and planned destination before dismantling begins.
Plan the new layout
Draw rows around the destination columns, docks, usable clear height and forklift aisles. Confirm capacities instead of copying the old drawing.
Teardown and coordinate transport
Unload each work zone, isolate it from traffic, dismantle the rack and bundle components. Coordinate loading and arrival order with your chosen freight provider.
Reinstall and hand over
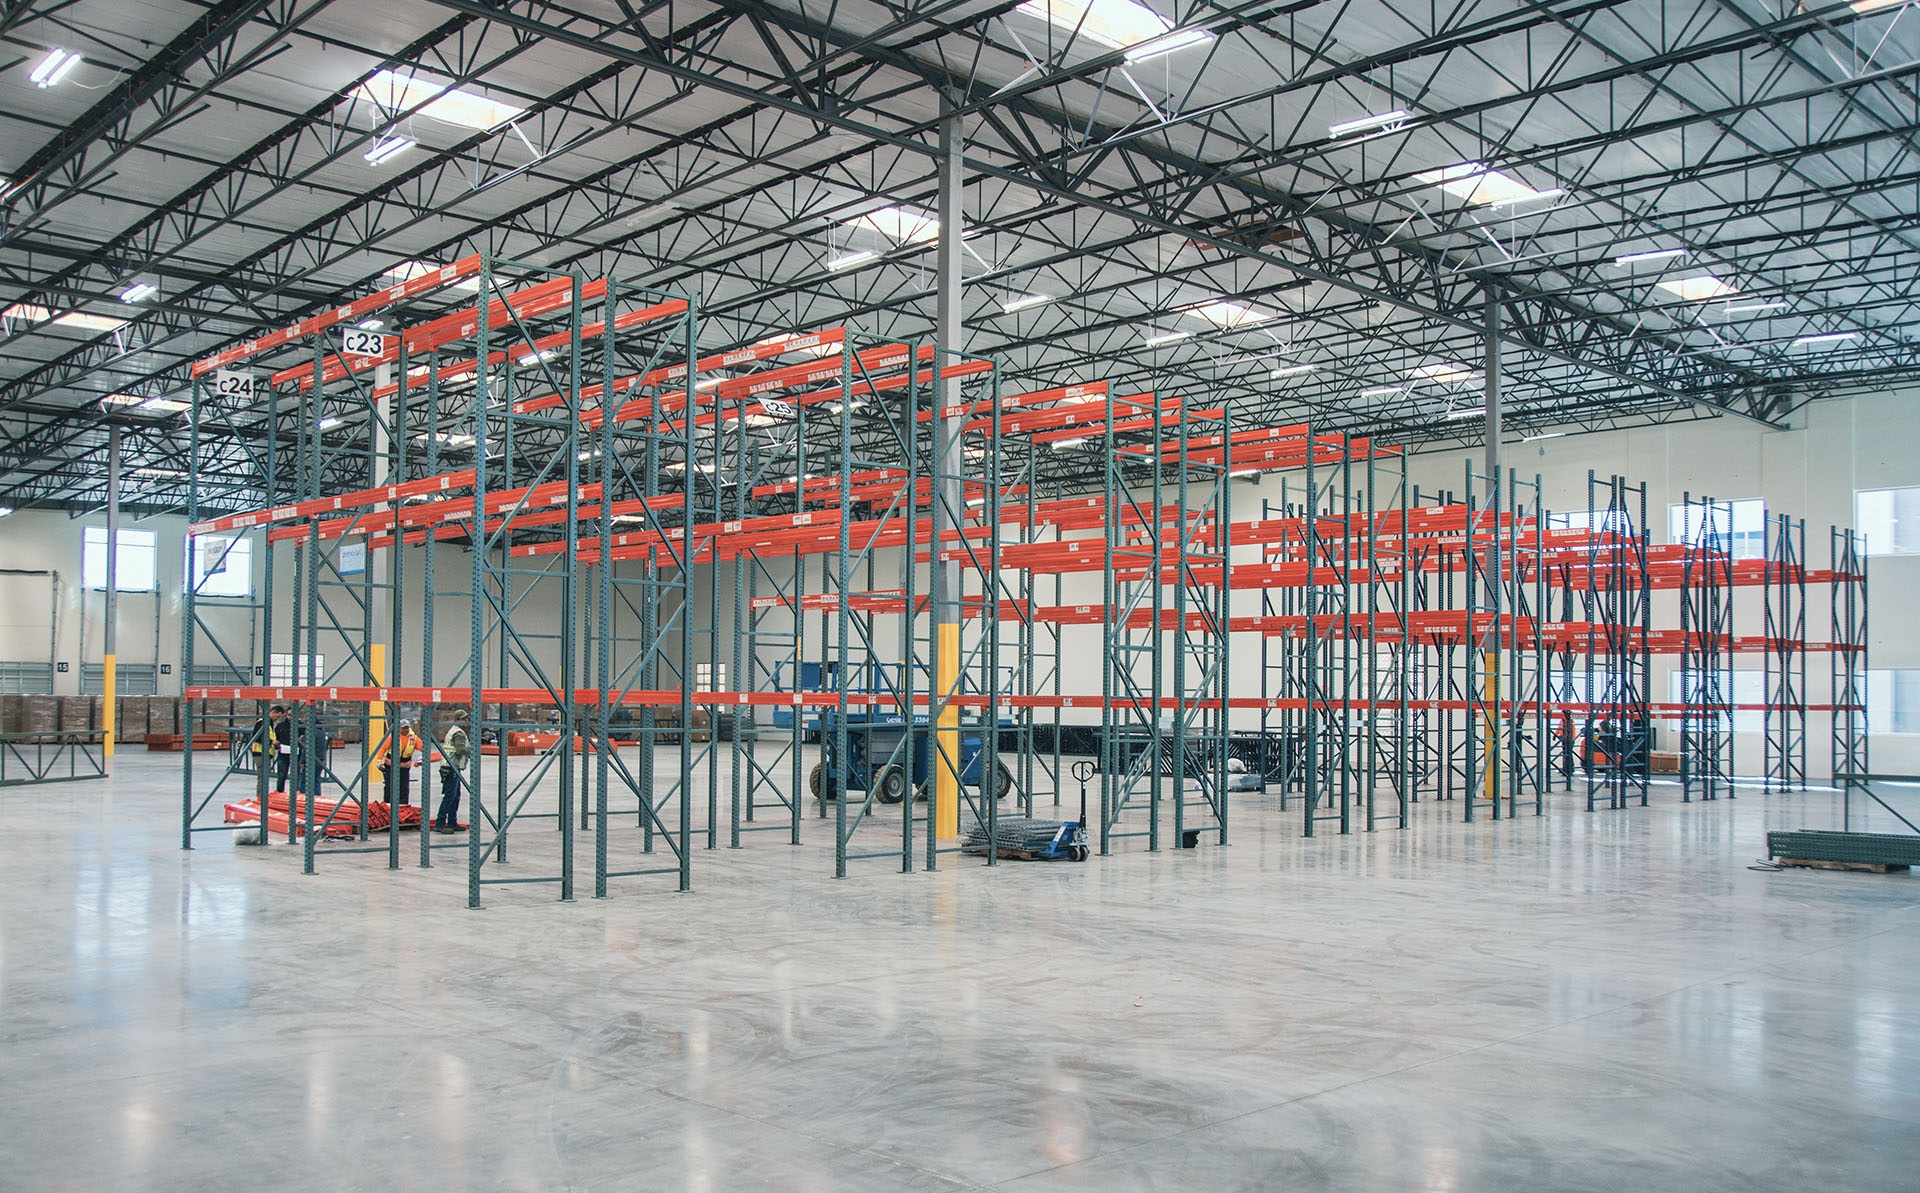
Install the destination system anchored to the floor and aligned to the agreed layout, add new material where needed and provide capacity information before the team starts put-away.
Where It Fits Best
What We Need to Design It
- When must the old building be cleared?
- Which rack profiles, heights and beam lengths do you own?
- Can stock be moved in phases?
- Do you have a drawing and clear-height measurements for the new site?
- Who is handling freight, inventory and machinery?
What a Project Includes
First, we compare the move date with the condition and configuration of your existing pallet rack. Photos, drawings and a component inventory help separate reusable steel from bent frames, missing connectors or undocumented assemblies. Your team identifies inventory that must stay available while the move progresses. We use that information to propose a zone-by-zone teardown rather than dismantling every row at once.
The destination receives a fresh CAD layout. Column spacing, clear height and dock approaches rarely match the old warehouse. We check beam elevations and forklift turning space. Our team handles the permit side for you. The proposal identifies any new frames, beams, decking or guards needed to close gaps in the reused system.
After each zone is unloaded and isolated, components are labeled, dismantled and bundled for transport. We coordinate the loading order and delivery windows with your freight provider so the first components needed at the new building arrive first. Inventory transport and machinery moving remain separately defined responsibilities unless included in the agreed scope.
At the new site, installation follows the reviewed drawing. Frames are aligned and anchored to the floor, and beam levels and protective accessories are checked. You receive the rack layout, the component and capacity information available for that system, and a punch list for remaining work. Before put-away resumes, your operations lead confirms the intended loads and the handover sequence.
Phone consultation
CAD layout
Itemized quote
Delivery & installation
Warehouse Racking Systems
Get a Warehouse Relocation Quote
Send the basics and we will come back with a layout and pricing. Prefer to talk? Call (617) 404-1171.
What's Included:
- Free warehouse consultation
- CAD layout drawings
- Itemized project quote
- Rack type recommendations
- Installation timeline
Warehouse Relocation Questions We Hear Most
Other Rack Systems We Supply
Pallet Rack
Every pallet reachable, every time. The baseline we size everything else against.
Pushback Rack
Two to six pallets deep from one aisle, without giving up much reach.
Pallet Flow Rack
Load one side, pick the other, and let gravity enforce first in, first out.
Drive-In Rack
No aisles. The forklift enters the structure, and the floor holds more pallets per square foot than any other system.
Cantilever Rack
Arms with nothing in front of them, built for lumber, pipe, and anything a pallet can't hold.
Carton Flow Rack
Cases advance to the picker instead of the picker hunting for cases.
Where We Work
Located in downtown Boston, we serve all of Greater Boston with industrial pallet racks and warehouse storage solutions.
Boston Pallet Rack
Address
535 Albany St.
Ste #5C
Boston, MA 02118
Phone
(617) 404-1171Business Hours
Monday - Friday: 8:00 AM - 6:00 PM
Saturday: Closed
Sunday: Closed
Ready to Price Warehouse Relocation?
Call (617) 404-1171 or request a quote and we will start a layout.